Pool Spa Size: Fit Your Tampa Pool, Patio, and Family
September 8th, 2026 | by jackiec
Last updated: [actual publication-system date]
A 7-by-7-foot or 8-by-8-foot spa is a reasonable starting point for many Tampa families. Your final pool spa size depends on household seating needs, spa depth and water volume, pool-to-spa proportions, circulation paths around the swim area, and available backyard space. Use these dimensions as planning guidance, not a code requirement or universal recommendation.
For Tampa Bay homes, these dimensions are only a starting point. We also consider regular bathers, seating capacity, water volume, and access around the spa. Heat retention, future equipment, pool proportions, and local permitting matter too.
Short answer: Start with a 7-by-7-foot or 8-by-8-foot spa for a typical family, then confirm the interior seating, circulation, equipment access, and required setbacks on the site plan.
Key Takeaways
- A 7-by-7-foot or 8-by-8-foot spa is a practical starting point for many Tampa families, but the right size depends on regular bathers, seating layout, depth, and water volume.
- Plan the full footprint, not only the waterline. Preserve paths around the pool, furniture space, screen-enclosure structure, equipment access, and future utility routes.
- Bench depth, seat placement, footwell space, jets, and entry steps can affect comfort as much as the outside dimensions.
- Choose an attached spa for a unified pool design, a standalone hot tub for flexible placement, or a swim spa for exercise and therapy. Confirm the lot’s setbacks, permit conditions, utilities, and running costs before construction.
How Many People Will Use the Spa?
Short answer: Design around regular household use, not occasional guests. Visitors shouldn’t determine the entire footprint.
A spa isn’t only a warm-water feature. It may become the spot where parents unwind after work, kids splash on cool evenings, and guests gather during a backyard dinner.
Before choosing dimensions, decide what matters most in daily use.
Count regular bathers, not occasional guests
If two adults will use the spa most nights, a compact layout can feel comfortable. It can also leave more room for the pool and surrounding circulation. However, a family of four usually needs a larger footprint, especially when everyone wants a defined seat.
We recommend planning for your normal household first. Guests are a bonus, but oversizing for two holiday parties can take valuable space from the rest of your outdoor living area.
A manufacturer’s four-person or six-person label doesn’t guarantee comfortable adult seating. Benches, entry steps, footwells, jets, and raised walls all reduce usable interior room.
Test the seat layout, legroom, and entry access before choosing. A spa may technically hold six people, yet six adults can still feel crowded.
Match the spa to the pool’s role
An 8-by-8-foot or 9-by-7-foot spa may visually suit a larger pool. These sizes can provide reasonable family seating without making a generous pool feel smaller.
For a smaller pool, a 6-by-6-foot or 7-by-7-foot design may better balance the space. A smaller spa can preserve more swim area and circulation around the pool. The goal is proportion.
These dimensions are design starting points, not guarantees of comfort. Check them against the actual lot, pool geometry, and required access. Also consider how the spa will look from the home, lanai, and primary seating area.
The spa should feel connected to the pool, not like an oversized box attached to its edge.
If you’re choosing between an integrated pool spa and a standalone unit, remember that a swim spa is a different product category with exercise-oriented dimensions. Our comparison of an attached spa versus a standalone hot tub can help clarify the lifestyle and layout differences.
How Much Patio and Access Space Does a Spa Need?
Short answer: The waterline is only one part of the footprint. Plan circulation, entry, furniture clearance, screen-enclosure structure, equipment service, and future utility access together. A spa can fit inside the yard and still feel too large if it blocks natural paths.
A comfortable spa also needs room for towel traffic and practical safety access. The surrounding patio must support daily movement and future service.
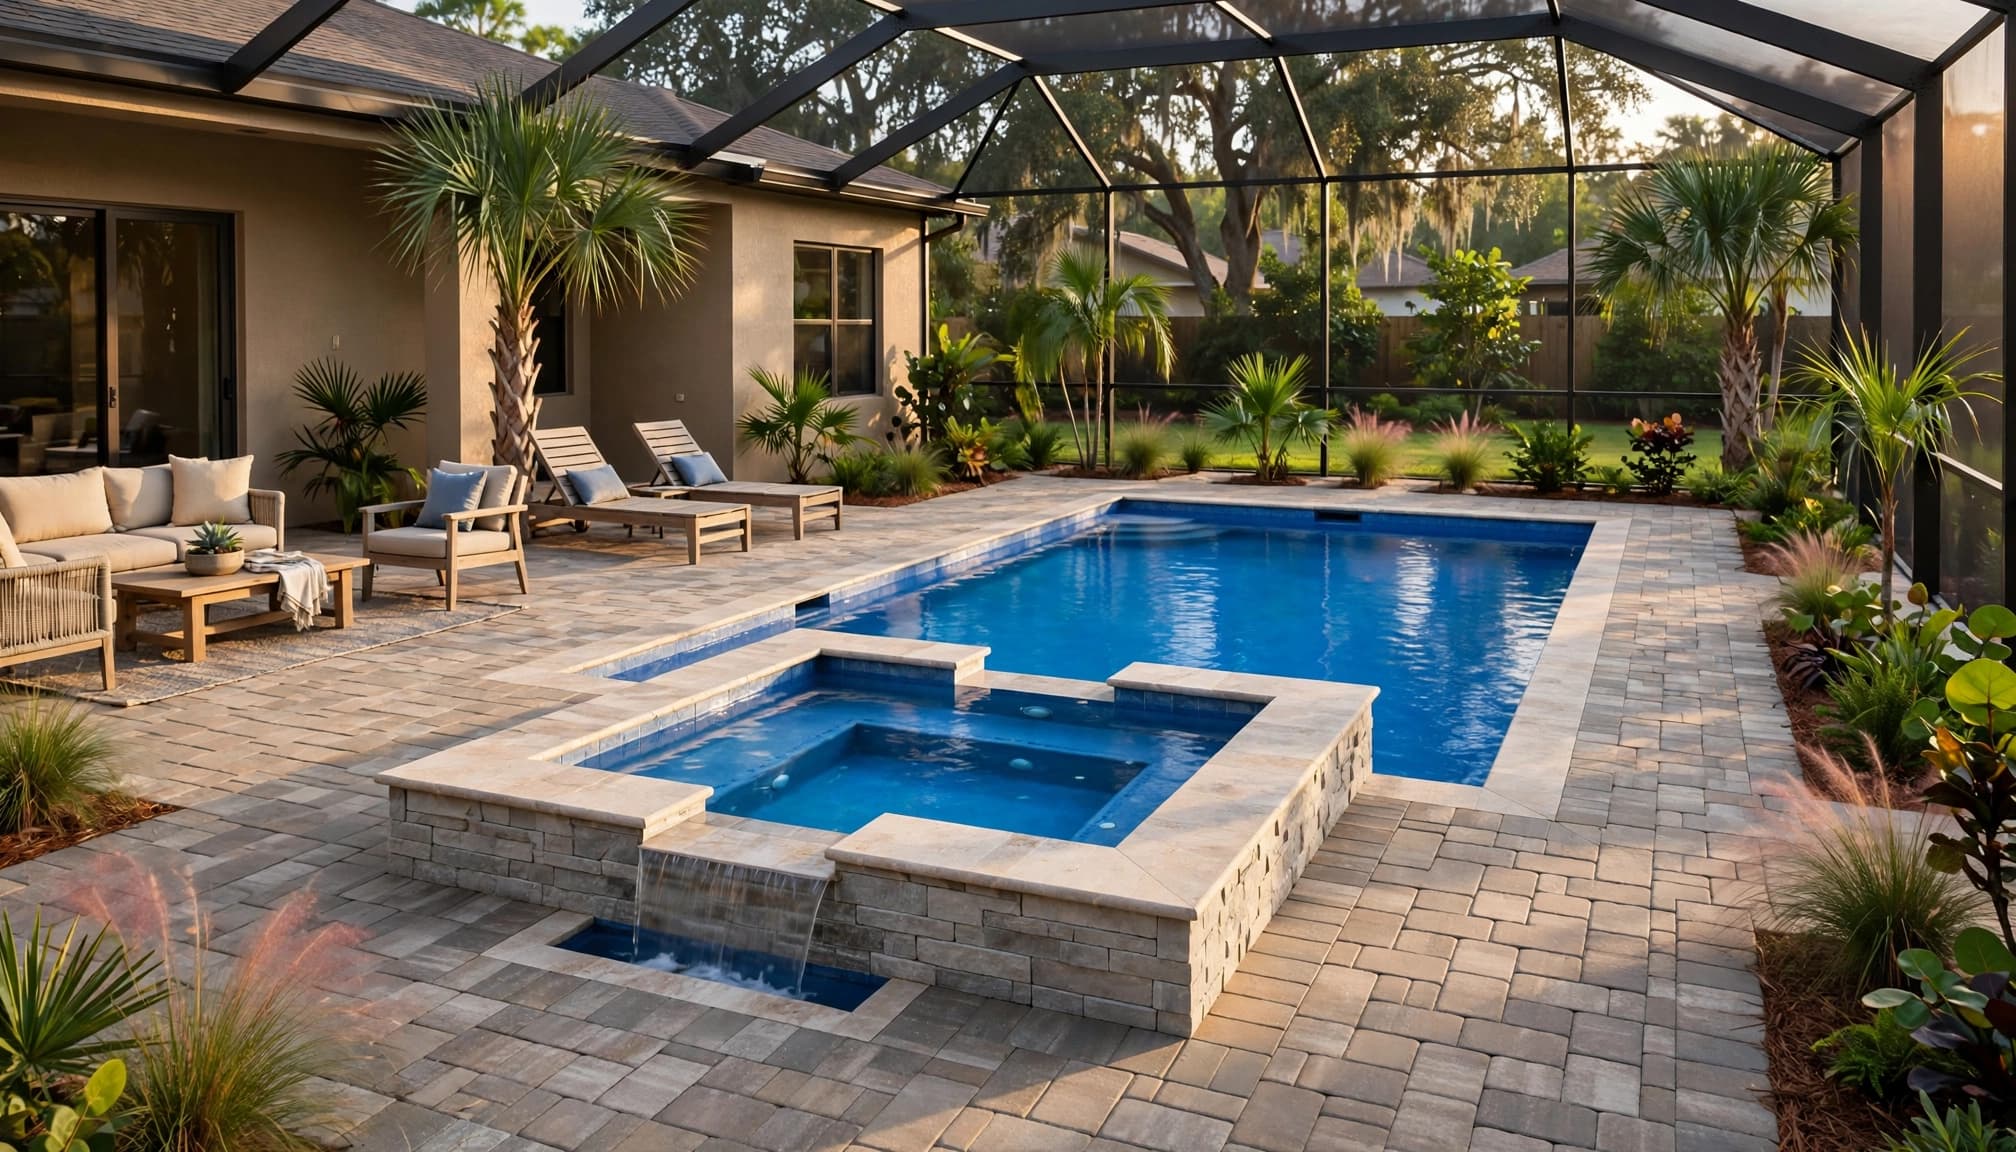
Preserve paths around the water
We plan clear walking paths between the back door, spa, pool, seating, and outdoor kitchen. Keep the swim area route open. Account for entry and exit points, towel traffic, furniture, and grilling zones.
A raised spa needs extra deck space because people naturally gather around its spillway. If you want a bench, planters, or fire pit nearby, allow for those elements at the start. Adding them later can make a good layout feel crowded.
Also plan the route for bringing equipment or a replacement component to the service pad. This is a practical layout recommendation, not a universal legal clearance. Your builder should verify any required access under current local code and permit rules.
Screen enclosures also change the available footprint. Their footers, doors, and structural lines need room, even when the water itself fits comfortably. Confirm the proposed enclosure layout with your builder and local permitting authority.
Leave room for service and future upgrades
Spa pumps, heaters, controls, and filters need an accessible equipment pad. Leave enough installation space for routine service and component replacement. A standalone swim spa also needs planning for delivery, service, utilities, and access.
Ask the builder or manufacturer for the estimated filled water volume at the selected depth. That volume affects heater sizing, chemical dosing, circulation, and future operating decisions.
We also discuss future additions early, such as a gas fire feature, outdoor kitchen, or pool heater. The builder should coordinate gas, electrical, and plumbing work with the applicable jurisdiction and current code. Accessible equipment and sensible plumbing runs can help control future running costs.
For custom pool construction in Florida, site planning has as much value as finish selections. A well-positioned spa can frame a view, create privacy, and keep the patio open for the way your family lives.
How Does Pool Spa Size Affect Seating Capacity and Comfort?
Dimensions help, but bench design matters just as much. A square spa may offer flexible seating, while a rectangle can fit neatly along one pool end without narrowing the swim area.
Use this planning comparison as a starting point for your design discussion. It is not a code table or a guarantee of adult capacity.
| Approximate footprint | Practical everyday seating | Likely pool context | Interior trade-offs | Access/step considerations |
|---|---|---|---|---|
| 6-by-6 feet | Two adults, or two adults with young children | Compact yards and smaller pools | Keeps the deck open but limits adult legroom | Interior steps use valuable room |
| 7-by-7 feet | Three to four people | Typical family use | Balances seating with a useful central footwell | Allows flexible step placement |
| 8-by-6 feet | Three to four people | Rectangular pool ends | Fits narrow layouts but limits some bench lengths | Pool-side steps may preserve interior space |
| 8-by-8 feet | Four to five people | Families who entertain regularly | Provides more room but needs additional deck space | Needs careful coordination with pool access |
| 9-by-7 feet | Five to six people | Large pools and social backyards | Offers flexible bench lengths without the bulk of a 9-by-9 design | Step placement should protect the longest benches |
The table doesn’t describe swim spa dimensions. That category needs a separate, manufacturer-specific comparison. Actual seating depends on bench geometry, seat width, step location, jet placement, and bather size.
For most Tampa households, a 7-by-7-foot or 8-by-8-foot spa is the sweet spot. It gives adults room to sit without making the pool appear undersized.
Use bench depth and steps to improve the experience
Seat height affects comfort more than many homeowners expect. A deeper bench works well for taller adults, while a shallower perch helps children and shorter bathers. Mixed seat heights and water depth can support different body sizes. We often combine seating depths with therapy seats instead of using one continuous bench. Leave enough footwell space for relaxed leg positioning.
Entry steps also need a home. Steps placed inside the spa reduce room, while steps on the pool side can preserve more interior space. The best choice depends on the pool shape, spillway location, and how people will enter the water. Ask your builder for the estimated water volume before finalizing heating and equipment needs.
Hydromassage jets take up wall space, so we place them where bodies naturally rest. A jet therapy system also needs room for proper body alignment and service access. More jets don’t automatically create a better spa. Good seat position, body alignment, legroom, and serviceability matter more than a high jet count.
Should You Choose an Attached Spa, Hot Tub, or Swim Spa?
Short answer: Choose an attached pool spa for integrated pool design, a standalone hot tub for flexible placement, or a swim spa for fitness and relaxation. A dual temperature setup helps households combine exercise and therapy.
An attached spa shares its visual language with the pool. Its coping, tile, finish, and spillway can make the project feel intentional. It also works well when you want one unified outdoor living space.
A standalone unit offers more flexibility for an existing patio. For an outdoor installation, plan placement near covered seating, delivery access, base preparation, utilities, and Tampa weather exposure. Running costs depend on heating, circulation, cover use, and maintenance, so compare both systems before deciding.
Choose an attached spa for a unified backyard
An integrated spa is a strong choice when you are building a new pool or making a major renovation. It can sit level with the pool or rise above it to create a spillway and focal point.
We help homeowners in Lutz, Odessa, Westchase, Wesley Chapel, Land O’ Lakes, and Riverview choose a placement that preserves both views and usable deck area. A raised spa often looks beautiful beside a traditional pool with clean rectangular lines. A flush design may suit a freeform pool with a natural feel.
For ideas that coordinate water features and visual edges, see our guide to Tampa Bay infinity-edge pool designs.
Is dual temperature useful for fitness and relaxation?
Manufacturer specifications show why swim spa sizes need model-level planning. Each swim spa below uses representative dimensions from current Master Spas H2X Trainer specifications. These labels are planning categories, not universal size standards, so confirm the selected model’s dimensions and clearance.
| Category | Representative length, width, and depth | Exercise zone | Therapy seating | Access needs | Water setup: dual temperature | Likely use |
|---|---|---|---|---|---|---|
| Small swim spas | 12 ft x 7 ft 9 in x 53 in, H2X Trainer 12 example | Short current-based lane for water exercise | Integrated therapy seating, confirm current count | Measure gates, turns, overhead clearance, and delivery route | Verify availability for the selected model | Compact conditioning and relaxation |
| Medium swim spas | 15 ft x 7 ft 9 in x 53 in, H2X Trainer 15 example | Longer current lane for steady training | Integrated therapy seating, confirm current count | Requires more staging space and careful delivery planning | Verify availability for the selected model | Regular exercise with added therapy space |
| Large swim spas | 18 ft x 7 ft 9 in x 53 in, H2X Trainer 18 example | Longest current lane for drills and conditioning | Integrated therapy seating, confirm current count | Plan wide access, base support, and equipment clearance | Verify availability for the selected model | Stronger swim training and family use |
A swim spa can support water exercise or swim training with less length than a lap pool. It doesn’t automatically provide the same uninterrupted distance as a lap pool. For lap pool workouts, length and turn space may matter more than compact placement. A traditional pool may suit broad recreation, while a conventional swimming pool can offer more uninterrupted length.
Some models use jet propulsion systems for current-based exercise, but current strength, dimensions, depth, and performance vary by manufacturer. An underwater treadmill can add low-impact water exercise on supported models.
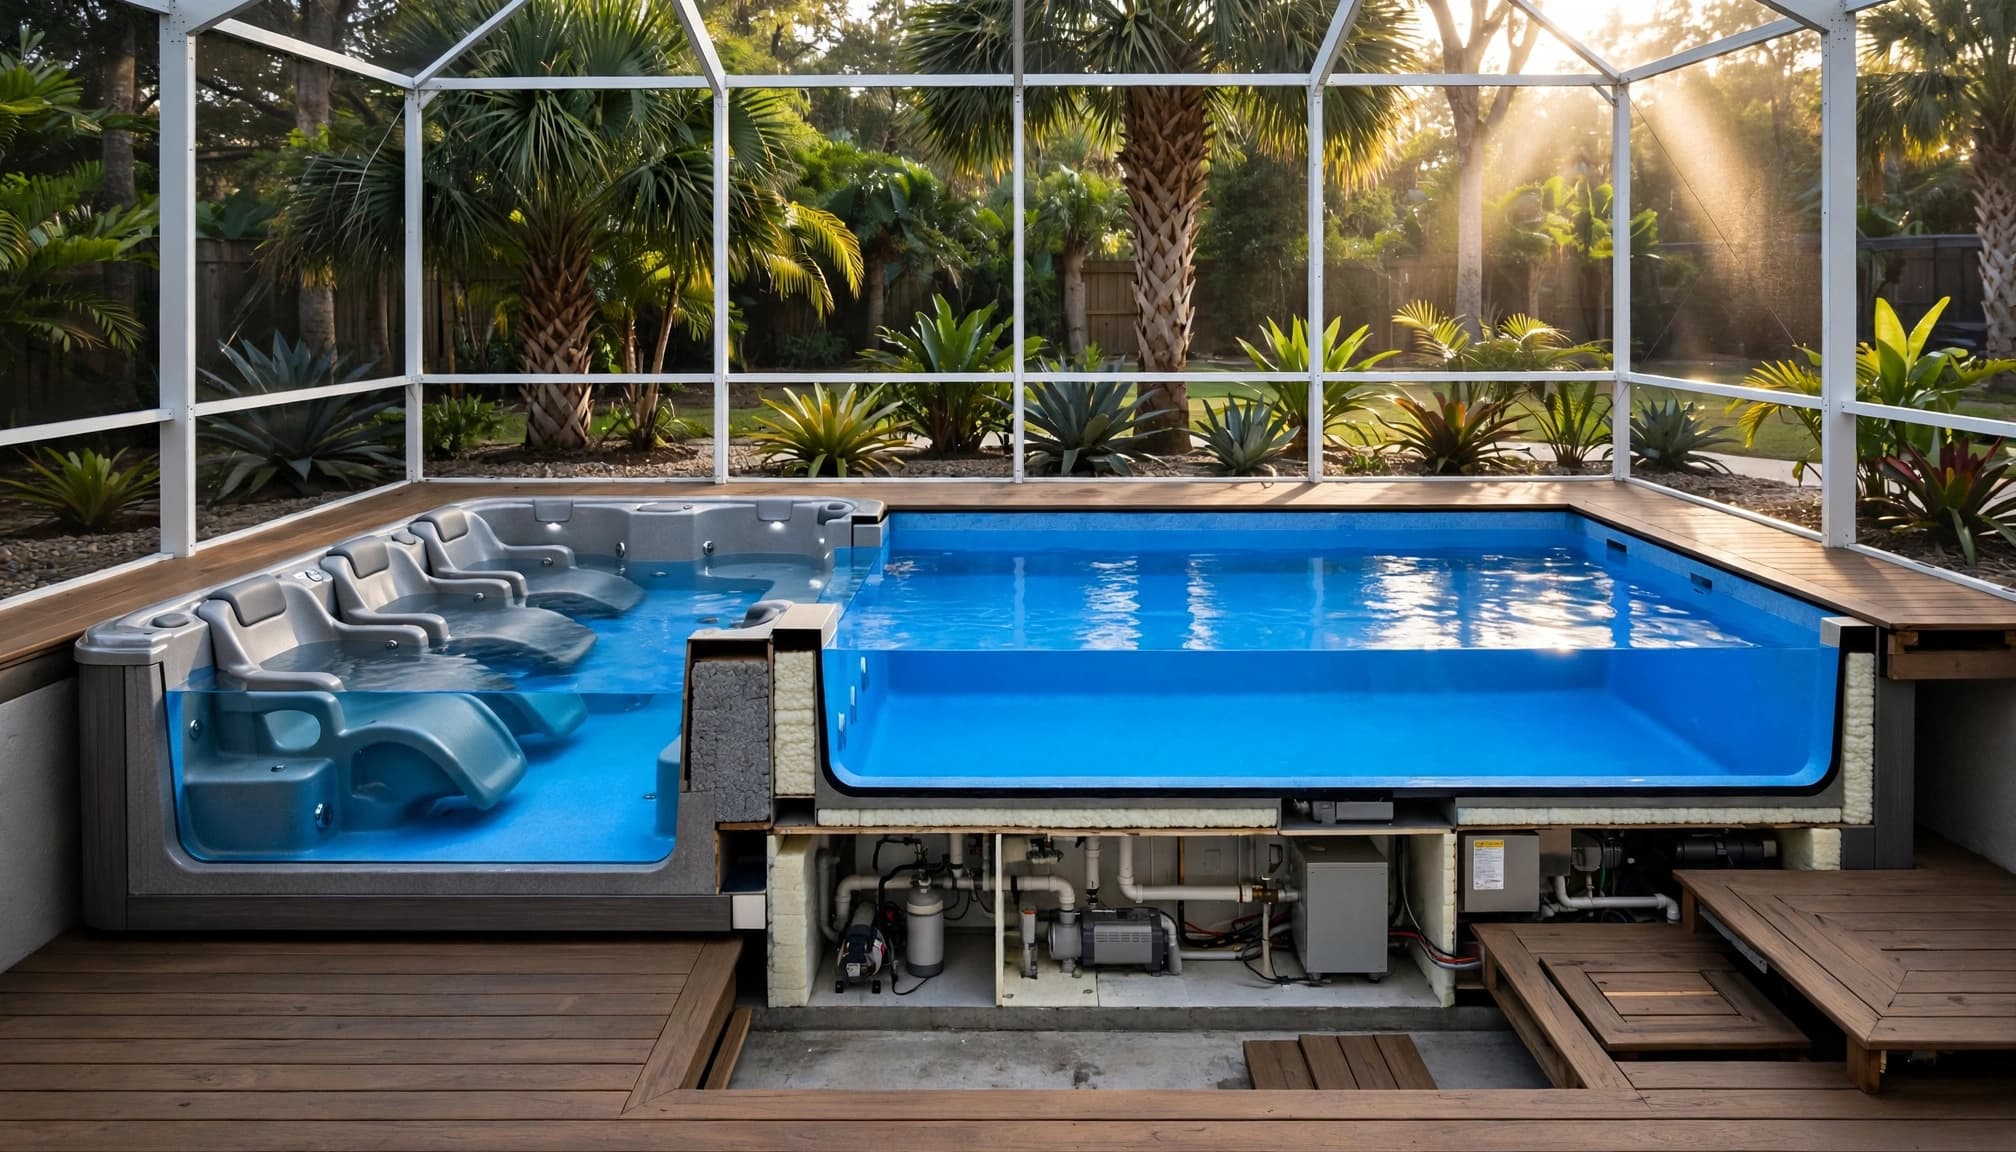
A dual temperature swim spa separates exercise and therapy zones, so one person can train in cooler water while another relaxes in heated seating. This arrangement helps mixed households, but it requires more equipment planning and a larger overall unit. Choose a dual temperature swim spa when both uses matter; otherwise, a simpler setup may reduce space and equipment needs.
What Tampa Permits and Site Constraints Affect Spa Size?
Short answer: Check the property’s actual jurisdiction before choosing a spa layout. Practical preferences aren’t legal setbacks, barrier rules, electrical requirements, or permit conditions.
A spa layout must fit the property, not only the wish list. Tampa Bay lots vary widely, especially in older neighborhoods, waterfront areas, and communities with strict HOA standards.
Start with a detailed site plan
Property lines, easements, drainage routes, large trees, utility lines, screen-enclosure structure, equipment placement, and access routes can all change the layout. Permit documents for a swimming pool and spa may need the feature’s shape, dimensions, setbacks, deck configuration, utilities, and equipment pad.
Hillsborough County’s residential pool requirements can help identify applicable documents. However, requirements differ by jurisdiction, so use the current official permitting page for the actual property location, whether it’s in Tampa, Zephyrhills, Brooksville, or Dade City.
HOA rules, floodplain or drainage conditions, utility easements, and local permitting are separate reviews. Current Florida Building Code requirements and applicable official electrical or pool-safety guidance should also be verified at publication, including the current edition and access date.
We review the lot early because moving a spa can affect setbacks, the screen enclosure, drainage plans, equipment placement, access routes, and approval conditions.
Plan electrical, heating, and safety together
An attached in-ground spa, standalone hot tub, and self-contained swim spa may receive different permit and utility treatment. A licensed contractor should confirm bonding, electrical service, plumbing, and equipment requirements with the authority having jurisdiction.
If you want a gas heater and a fire pit, have both features considered together. The gas line must support the combined appliance demand, route length, fittings, and fuel type. Equipment location, plumbing length, electrical service, and heating choices can also affect future running costs.
A lockable spa cover may be part of safety planning, but it doesn’t automatically replace a required barrier. The licensed contractor and authority having jurisdiction should confirm requirements for barriers, covers, and screen enclosures. Safety should shape the layout from the first drawing, especially when young children will use the backyard.
How Do Heating, Water Volume, and Maintenance Affect Running Costs?
A smaller spa uses less water than a pool, but that doesn’t automatically mean lower operating expense. Hotter water, frequent reheating, evaporation, circulation, and water care can outweigh the smaller volume.
Protect heat and manage running costs
An insulated, properly fitted cover reduces heat loss and evaporation when the spa isn’t in use. Use it consistently, but treat it as a practical recommendation, not a guarantee of specific savings.
Heat pumps can be a practical choice for frequent use in Florida’s mild climate. Gas heaters warm water faster, which can appeal to homeowners who use the spa like a hot tub on demand. The U.S. Department of Energy’s pool-heater guidance explains how heater efficiency and sizing influence operating costs.
A swim spa may use more water than a compact pool spa, so its filled volume matters. Ask the manufacturer or builder for a filled-volume estimate before selecting equipment. Confirm that the filtration system, pump, sanitizer, and heater are compatible with that volume.
Equipment, water care, and running costs
Equipment choices also influence running costs. Florida also sets minimum energy-efficiency requirements for pool pumps through state energy-efficiency law.
Variable-speed equipment, thoughtful run times, and properly sized components can reduce unnecessary demand. These energy-efficient features may exceed legal minimums, but optional upgrades aren’t automatically required.
A dual temperature swim spa may separate exercise and therapy zones, requiring different controls or heating strategies. Dual temperature designs can also change circulation schedules and heating demands.
Heated water needs consistent sanitizer and balanced chemistry. Tampa heat can use sanitizer faster, while heavy rain dilutes chemicals and brings storm debris into the water.
For a pool spa or swim spa, bather load, water temperature, pump speed, weather, and usage frequency all affect ongoing care. Track your running costs alongside service fees, tree cover, enclosure conditions, and cover quality rather than relying on a generic monthly estimate.
A screened lanai often reduces leaves, pollen, and storm debris. It won’t replace regular maintenance, but it can make water care more predictable.
Frequently Asked Questions
What is a good pool spa size for a typical family?
A 7-by-7-foot or 8-by-8-foot spa is a reasonable starting point for many Tampa households. Confirm the interior seating, step placement, circulation paths, and pool-to-spa proportions before selecting a final size.
How much space should I leave around a spa?
Plan room for walking paths, towels, furniture, pool access, screen-enclosure structure, and equipment service. Your builder should verify any required clearances, setbacks, and access conditions for the property.
Is an attached spa better than a standalone hot tub?
An attached spa works well when you want the pool, coping, tile, and water features to feel like one design. A standalone hot tub offers more flexibility for an existing patio, while a swim spa is better suited to exercise and current-based training.
Does a larger spa always provide more comfortable seating?
Not necessarily. Bench geometry, seat depth, footwell space, jet placement, bather size, and entry steps all affect comfort, so review the actual interior layout rather than relying only on a manufacturer’s capacity label.
What Tampa permitting issues can affect spa size?
Property lines, easements, drainage, utilities, screen enclosures, equipment placement, HOA rules, and local setbacks can all change the layout. Verify current requirements with the applicable authority having jurisdiction and use a detailed site plan before construction.
What Spa Layout Will Feel Right Every Day?
The right spa footprint gives your household comfortable seating and room for swimming, walking, dining, and relaxing. Start with seating needs, then check the bench and step layout, water volume, circulation, and pool-to-spa proportions. A 7-by-7-foot or 8-by-8-foot spa is a useful rule of thumb, not a guaranteed best answer.
Final placement should preserve your swim area, backyard circulation, and access around the property. If water exercise or swim training matters, compare an attached spa, swim spa, or lap pool. Consider dual temperature control, a suitable heat-retaining cover, running costs, and regular maintenance.
We bring those details together through personal design conversations, careful site planning, and quality construction. Book your free consultation with Tropical Escapes FL or call 813-474-2024.
Ask the builder to place the proposed spa, equipment pad, access route, screen enclosure, and future features on one site plan. Verify current Tampa-area approvals before construction.